
Ignacio Feller
Property & Leasing Manager



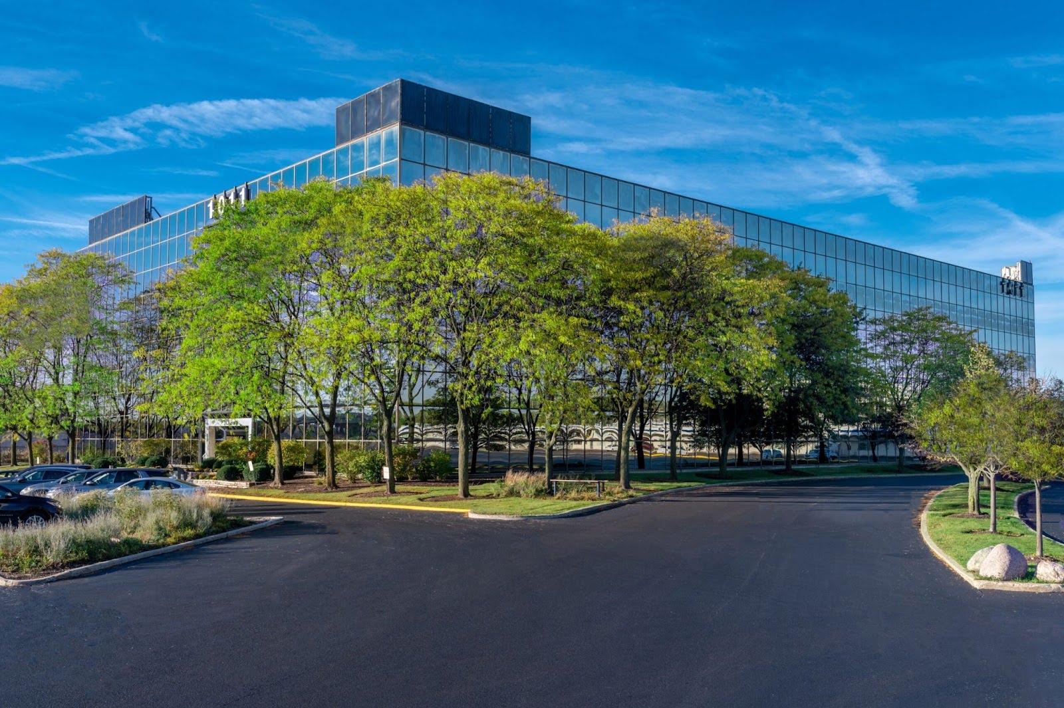
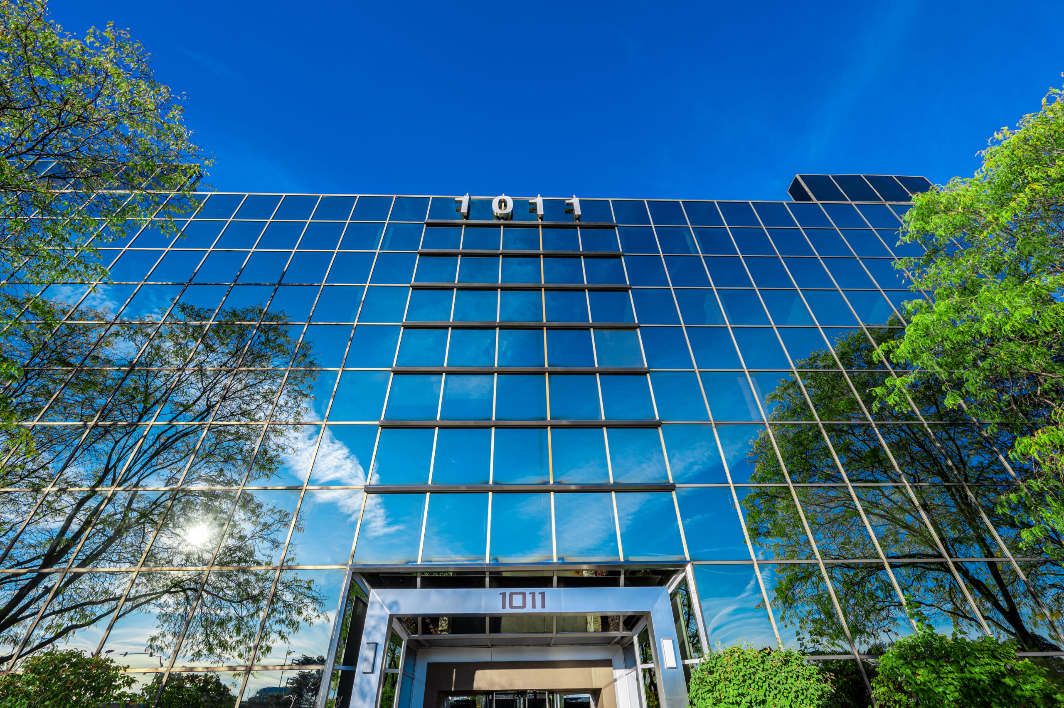
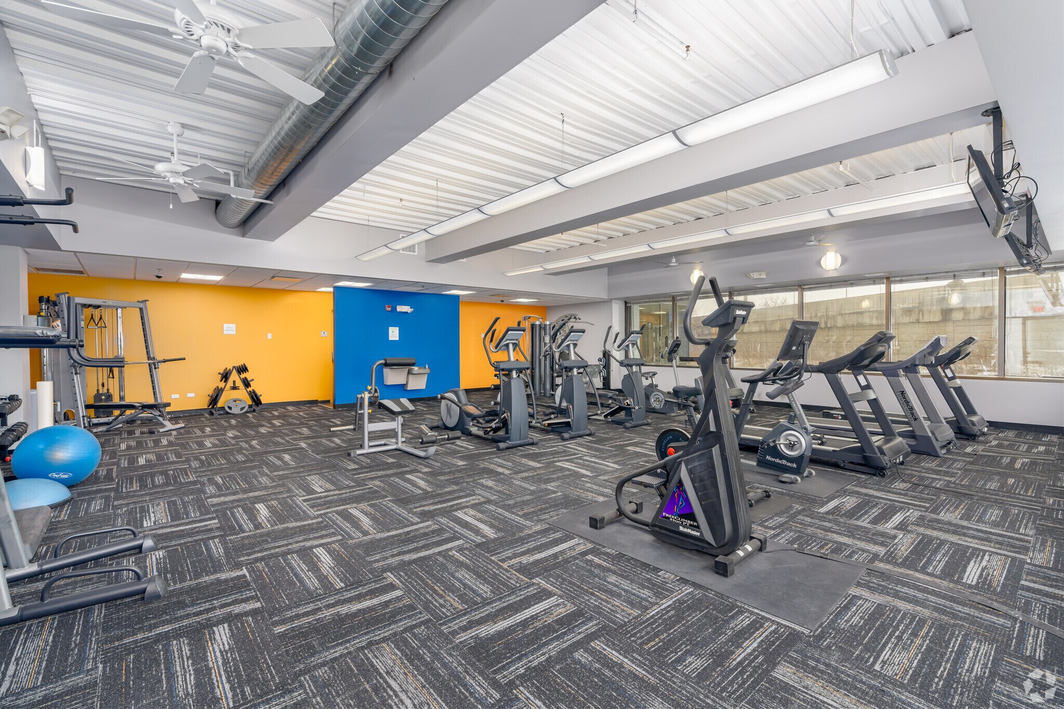
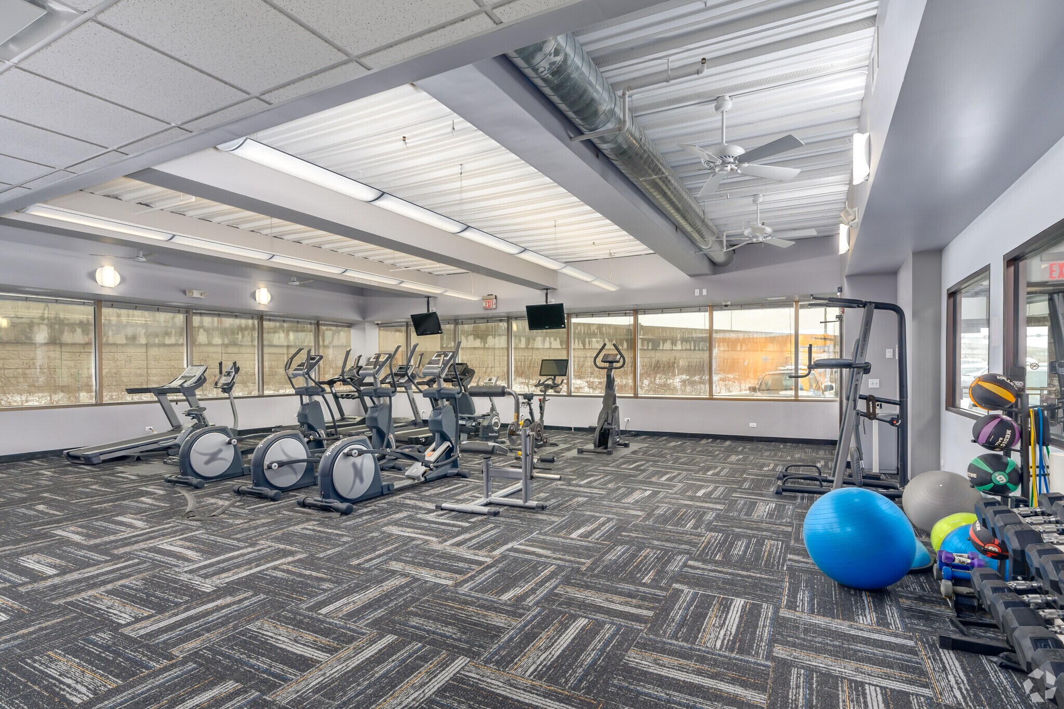
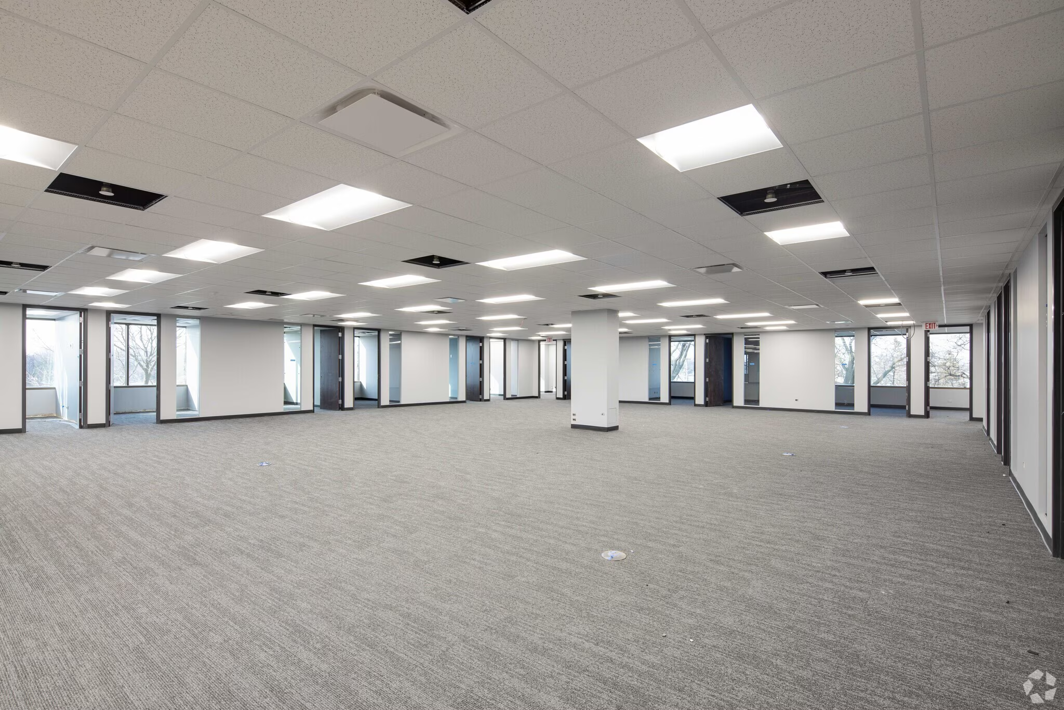
Located at 1011 E. Touhy Avenue, this building offers flexible office space for rent in Des Plaines, just minutes from O’Hare Airport and Rosemont. With a variety of layouts and modern features, it’s ideal for businesses of all sizes — whether you’re looking for a private office or a larger suite. This location provides a professional, well-connected environment that helps your team thrive.
Explore our available spaces below and discover why companies searching for office space near O’Hare or Rosemont office suites are choosing 1011 E. Touhy Avenue.




Building Type/Class
Year Built/Renovated
Building Size
Building Height
Typical Floor Size
Parking
| Space / Unit | Rentable SQ FT (RSF) | Term | Asking Base Rental Rate | FLOOR PLAN | virtual tour |
|---|---|---|---|---|---|
| 1st Floor, Ste 140 | 1,022 SF | Negotiable | $23.50/SF/YR | View Floor Plan | View Tour |
| 1st Floor, Ste 145 | 1,019 SF | Negotiable | $23.50/SF/YR | View Floor Plan | View Tour |
| 2nd Floor, Ste 200 | 7,352 SF | Negotiable | $23.50/SF/YR | View Floor Plan | View Tour |
| 2nd Floor, Ste 245 | 15,180 SF | Negotiable | $23.50/SF/YR | View Floor Plan | View Tour |
| 3rd Floor, Ste 315 | 5,881 SF | Negotiable | $23.50/SF/YR | View Floor Plan | View Tour |
| 3rd Floor, Ste 390 | 9,620SF | Negotiable | $23.50/SF/YR | View Floor Plan | View Tour |
| 3rd Floor, Ste 395 | 2,137 SF | Negotiable | $23.50/SF/YR | View Floor Plan | View Tour |
| 4th Floor, Ste 400 | 10,689 SF | Negotiable | $23.50/SF/YR | View Floor Plan | View Tour |
| 4th Floor, Ste 410 | 4,183 SF | Negotiable | $23.50/SF/YR | View Floor Plan | View Tour |
| 4th Floor, Ste 420 | 3,048 SF | Negotiable | $23.50/SF/YR | View Floor Plan | View Tour |
| 4th Floor, Ste 475 | 7,997 SF | Negotiable | $23.50/SF/YR | View Floor Plan | View Tour |
| 5th Floor, Ste 525 | 5,441 SF | Negotiable | $23.50/SF/YR | View Floor Plan | View Tour |
| 5th Floor, Ste 560 | 2,025 SF | Negotiable | $23.50/SF/YR | View Floor Plan | View Tour |
| 5th Floor, Ste 575 | 2,466 SF | Negotiable | $23.50/SF/YR | View Floor Plan | View Tour |
| 5th Floor, Ste 585 | 9,299 SF | Negotiable | $23.50/SF/YR | View Floor Plan | View Tour |
Located at the Lee Street interchange of the Kennedy Expressway (I-90) immediately north of Chicago’s O’Hare International Airport, 1011 East Touhy is part of a four-building development known as Commerce Centre at O’Hare.